
Listed By
Agency Name: Keller Williams Chervenic Rlty
Agency Contact: jkayser@kw.com, 440-478-7078
Shown By
Agent Name: Tracy McDaniel
Agent Phone: (614) 296-7628
Agency Title: Cutler Real Estate

TOUR THIS HOME
Choose a date and time to see Please Call For Address, Chardon, OH 44024.
I will get in touch with you shortly.

Property Description
Seller to remain in house until January, 2027
Property Features
Property Type: Residential - Condominium
Basement: Yes
Basement: Finished, Sump Pump
Cooling: Central Air
Days on Market: 2
Fireplaces: 1
Garage: 2 car attached
Heating: Forced Air, Gas
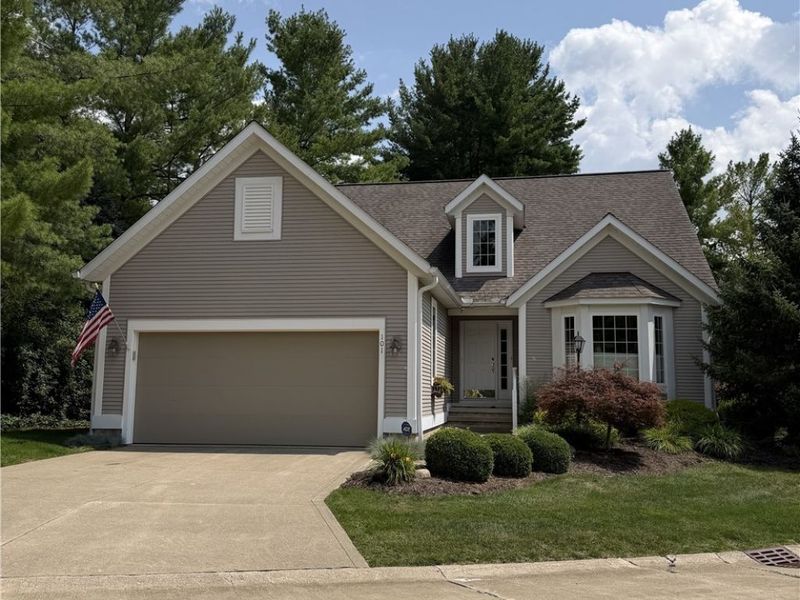
Home Style: Colonial
Lot Size: 0.28 Acres
Roof Type: Asphalt, Fiberglass
Stories: 2.0
Taxes: $5,397 / year
Year Built: 1998
Amenities
Ceiling Fan(s)
Cathedral Ceiling(s)
Feature Descriptions
Appliances: Dryer, Dishwasher, Disposal, Microwave, Range, Refrigerator, Water Softener, Washer
Exterior: Vinyl Siding
Fireplace: Gas, Gas Log
Laundry: Washer Hookup, Electric Dryer Hookup, Main Level, Laundry Room, In Unit
Parcel#: 10-165346
Parking: Attached, Direct Access, Garage
Pets Allowed: Number Limit
Security: Smoke Detector(s)
Sewer: Public Sewer
Water: Public
Room Sizes
Sunroom: 16 x 14 Level - First
Bedroom: N D x N D Level - Second
Primary Bedroom: N D x N D Level - First
Great Room: N D x N D Level - First
Kitchen: N D x N D Level - First
Bathroom: N D x N D Level - Second
Exercise Room: N D x N D Level - Lower
Dining Room: N D x N D Level - First
Bathroom: N D x N D Level - First
Bedroom: N D x N D Level - Second
Den: N D x N D Level - First
Primary Bathroom: N D x N D Level - First
Recreation: N D x N D Level - Lower
Bathroom: N D x N D Level - Lower
Local Schools
School District: Chardon Local
Estimate Your Payment
Estimated Payment
$ 3,274.73 per month $2,684.98 Principal & Interest $449.75 Property Tax $140.00 Homeowner's InsuranceChange Payment Information
Print This Listingx
Select a format below, new window will open and will prompt you to print.








| MLS# 5235641
This condo located at , Chardon, OH 44024 is currently listed for sale with an asking price of $480,000. This property was built in 1998 and has 3 bedrooms and 2 full and 2 partial baths with 3920 sq. ft. is located in the Burlington Green subdivision within the Chardon Local school district. Search Burlington Green real estate on tmcdaniel.cutlerhomes.com today.