
Listed By
Agency Name: Coldwell Banker Realty
Agent Name: Theresa Meyer
Agency Phone: 513-891-8500

Shown By
Agent Name: Tracy McDaniel
Agent Phone: (614) 296-7628
Agency Title: Cutler Real Estate

TOUR THIS HOME
Choose a date and time to see 955 Greengate Drive, Lebanon, OH 45036.
I will get in touch with you shortly.

Property Description
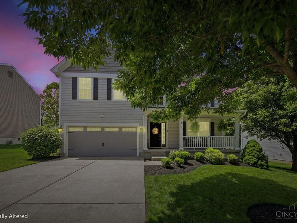
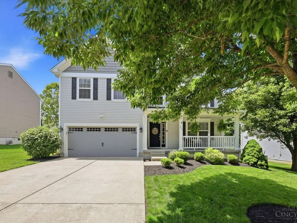
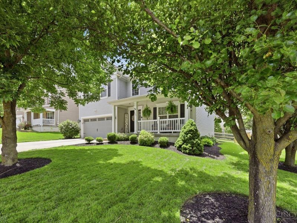
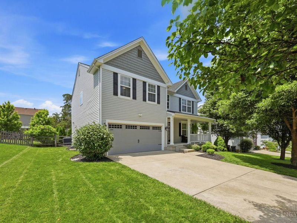
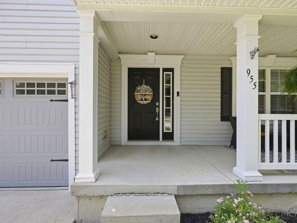
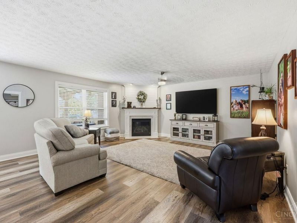
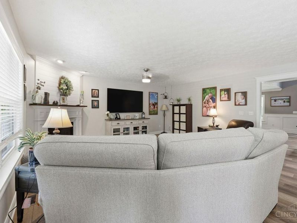
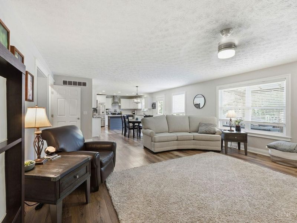
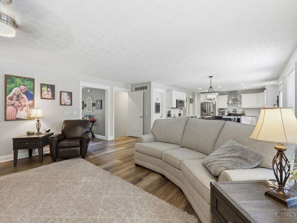
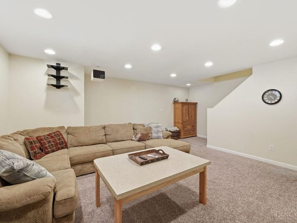
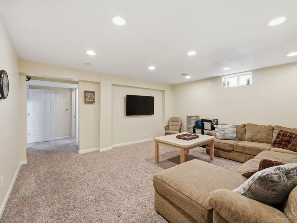
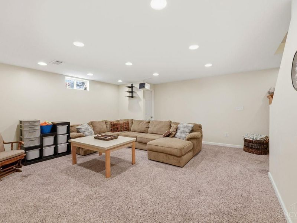
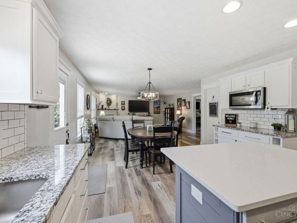
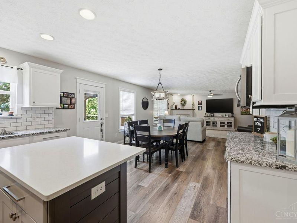
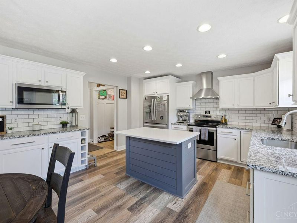
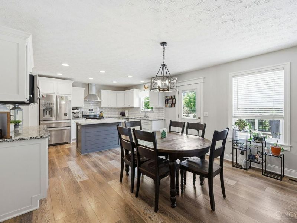
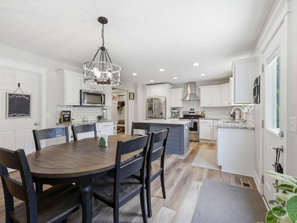
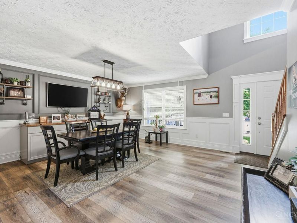
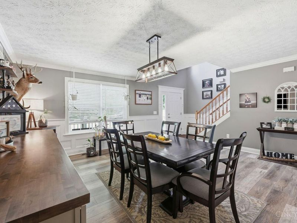
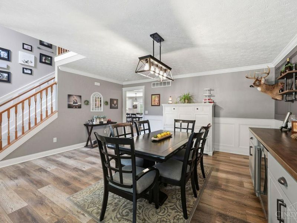
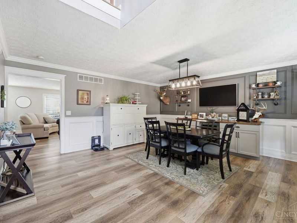
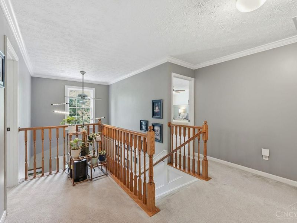
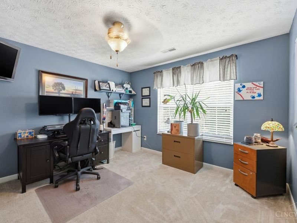
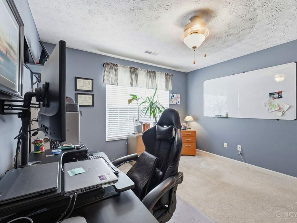
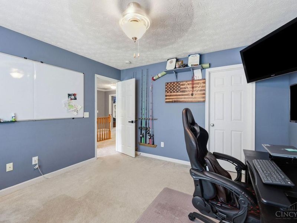
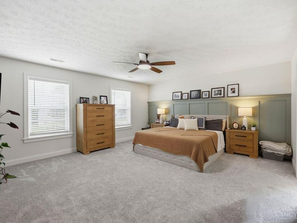
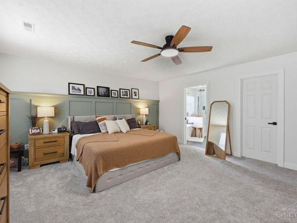
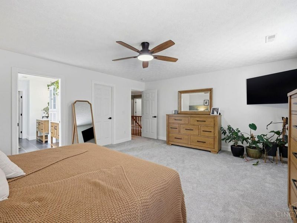
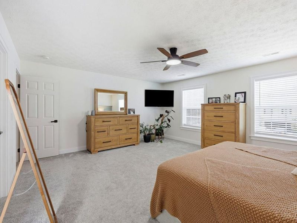
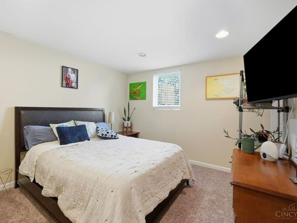
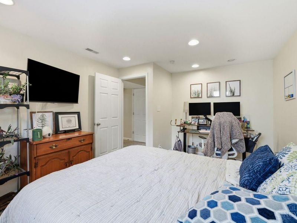
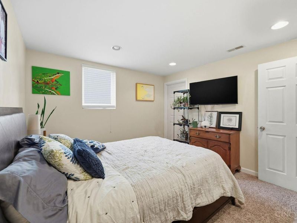
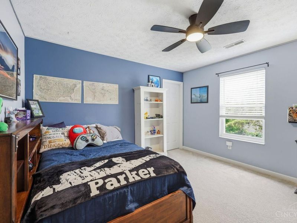
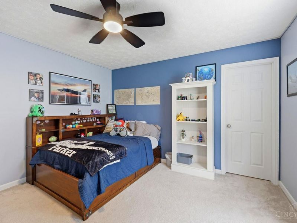
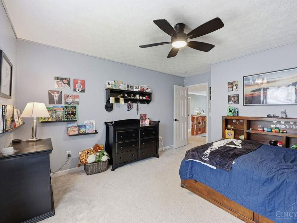
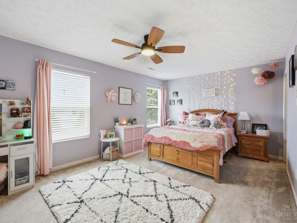
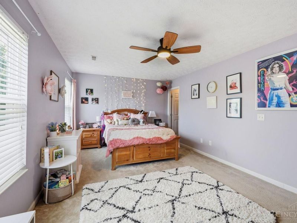
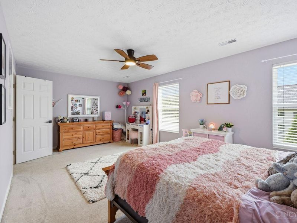
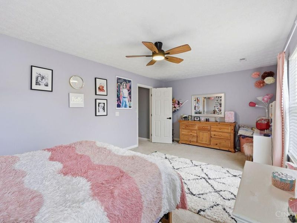
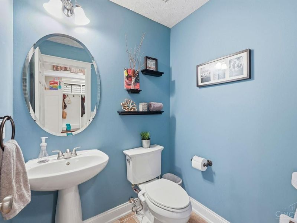
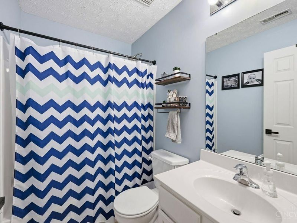
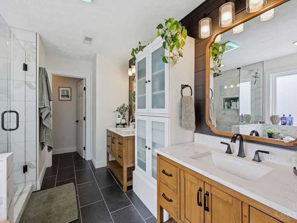
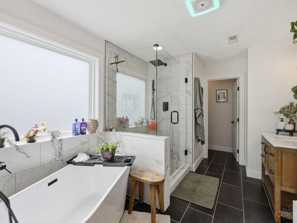
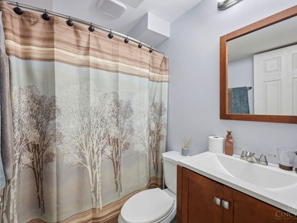
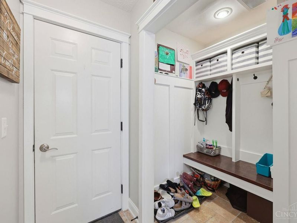
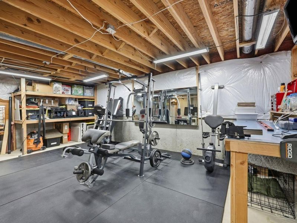
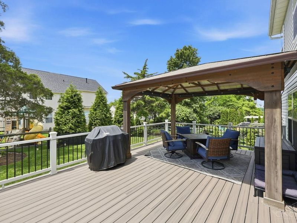
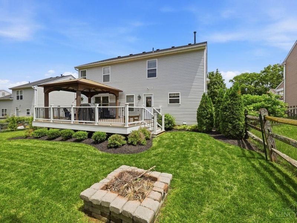
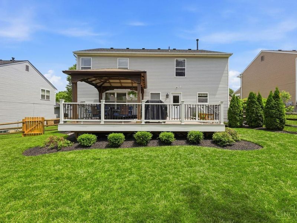
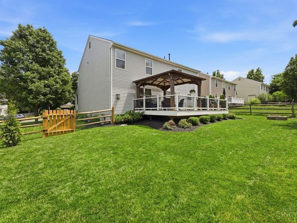
Welcome to this beautifully updated 5-bedroom, 3.5-bath home offering approximately 3,400 square feet of thoughtfully designed living space. The open-concept floor plan creates a warm and inviting atmosphere, perfect for both everyday living and entertaining. A finished basement adds valuable flexible space for a recreation room, home office, gym, or guest area. The spacious primary suite features a stunning renovated bath, creating a private retreat to relax and unwind. Throughout the home, you?ll find ample storage and tasteful updates that enhance both functionality and style. The remodeled kitchen is the heart of the home, showcasing modern finishes and quality craftsmanship. Enjoy outdoor living on the low-maintenance composite deck or relax on the charming front porch. Additional updates include a newer roof, offering peace of mind for years to come. This move-in-ready home combines comfort, space, and modern updates in one exceptional property.
Property Features
Property Type: Residential - Single Family
Basement: Yes
Basement: Full
Cooling: Ceiling Fans, Central Air
Days on Market: 71
Fireplaces: 1
Garage: 2
Heating: Forced Air, Gas
Home Style: Traditional
Lot Size: 0.19 Acres
Roof Type: Shingle
Stories: 2.0
Taxes: $3,606
Year Built: 2006
Amenities
9Ft + Ceiling
Multi Panel Doors
Deck
Fire Pit
Porch
Feature Descriptions
Appliances: Dishwasher, Dryer, Electric Cooktop, Oven/Range, Refrigerator, Trash Compactor, Washer
Association Includes: ProfessionalMgt
Basement Fatures: Finished, WW Carpet
Exterior: Vinyl Siding
Family Room: Fireplace, Other
Fencing: Wire, Wood
Fireplace Features: Ceramic, Gas
Flex Rooms: Bonus Room
Foundation: Poured
Garage/Carport: Built in, Front, Garage Attached
Gas: Natural
HOA Fee: 175/Annually
HOA Y/N: 1
Kitchen: Pantry, Quartz Counters, Counter Bar, Vinyl Floor, Walkout, Window Treatment, Island, Wood Cabinets, Marble/Granite/Slate
Mechanical Systems: Garage Door Opener, Sump Pump w/Backup, Water Softener
Miscellaneous: 220 Volt, Cable, Ceiling Fan, Recessed Lights, Smoke Alarm
Parcel #: 1335457038
Parking: On Street, Driveway
Primary Bathroom: Built-In Shower Seat, Shower, Tile Floor, Double Vanity, Tub, Window Treatment
Primary Bedroom: Bath Adjoins, Walk-in Closet, Wall-to-Wall Carpet, Window Treatment
Rooms Total: 12
Sewer: Public Sewer
Tax Abatement: No
Water: Public
Water Heater: Gas
Window Features: Vinyl, Insulated
Room Sizes
Primary Bedroom: 18 X 16 Level - 2
Bedroom 2: 20 X 12 Level - 2
Bedroom 3: 12 X 12 Level - 2
Bedroom 4: 12 X 12 Level - 2
Bedroom 5: 15 X 11 Level - Lower
Breakfast Room: 14 X 11 Level - 1
Entry: 8 X 5 Level - 1
Family Room: 17 X 17 Level - 1
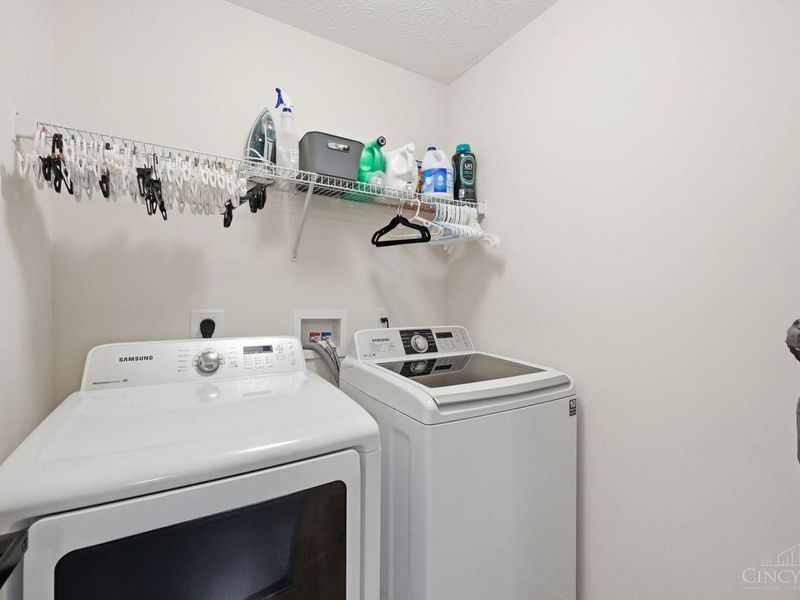
Laundry Room: 6 X 5 Level - 2
Recreation Room: 17 X 16 Level - Lower
Local Schools
School District: Lebanon
Estimate Your Payment
Estimated Payment
$ 2,736.87 per month $2,305.12 Principal & Interest $300.50 Property Tax $131.25 Homeowner's InsuranceChange Payment Information
Print This Listingx
Select a format below, new window will open and will prompt you to print.









955 Greengate Drive | MLS# 1880218
This single family home located at 955 Greengate Drive, Lebanon, OH 45036 is currently listed for sale with an asking price of $450,000. This property was built in 2006 and has 5 bedrooms and 3 full and 1 partial baths with 2652 sq. ft. Greengate Drive is located in the Stone Ridge subdivision within the Lebanon school district. Search Stone Ridge real estate on tmcdaniel.cutlerhomes.com today.