


5564 Aster WayGalena, OH 43021

Residential - Single Family MLS 226030886 New to the Market
4 beds 4 full baths 1 partial baths 4,045 sqft
Active $645,000
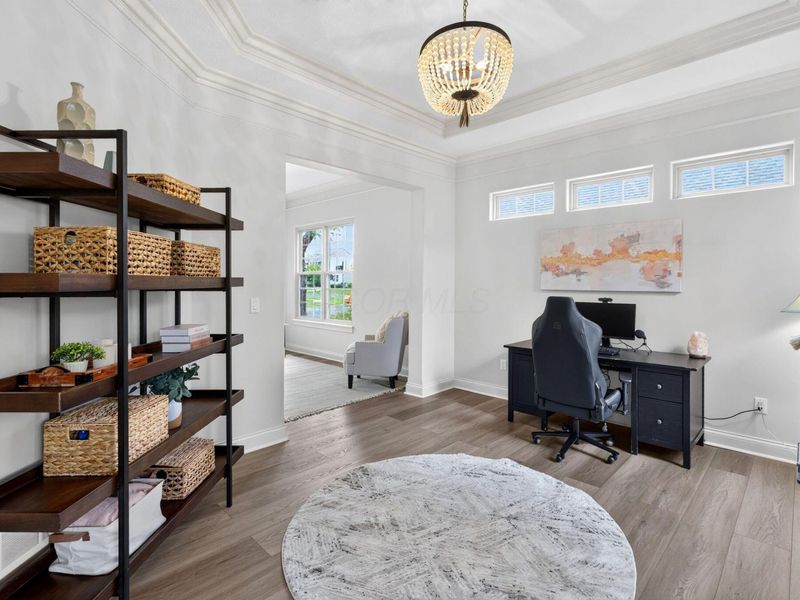
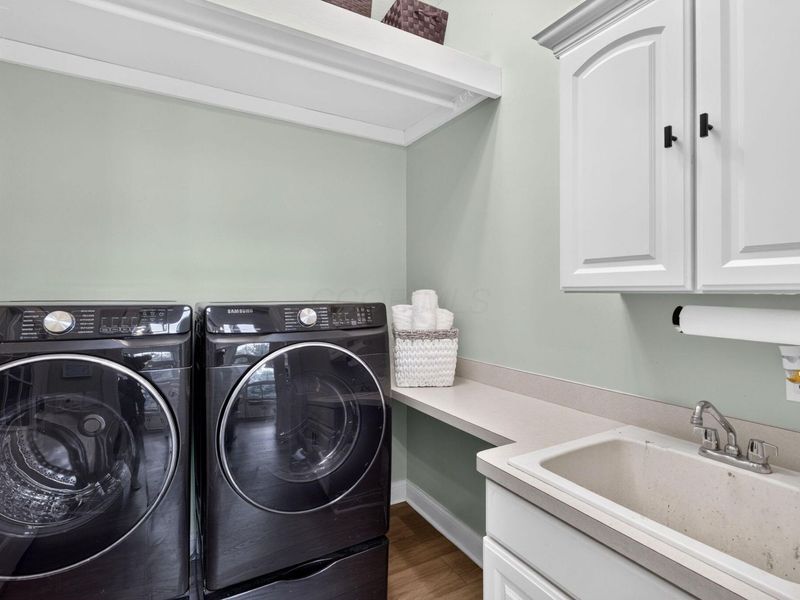
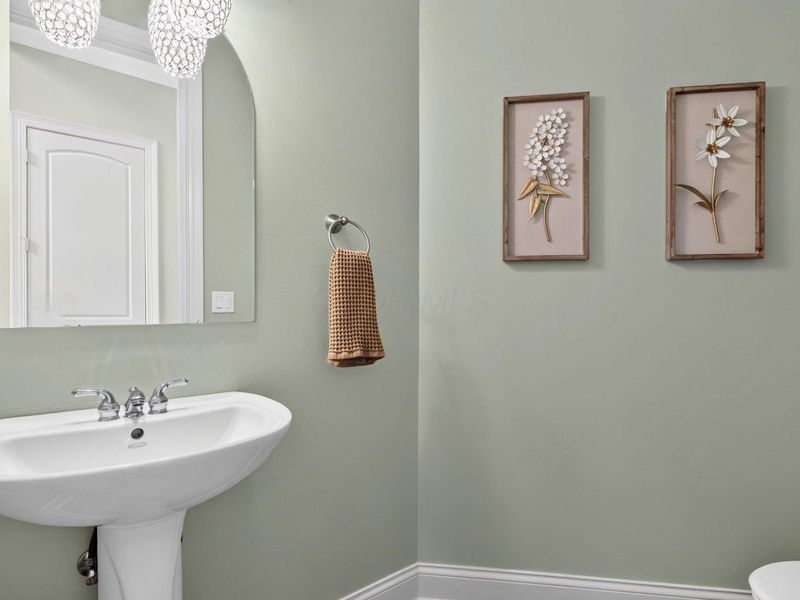
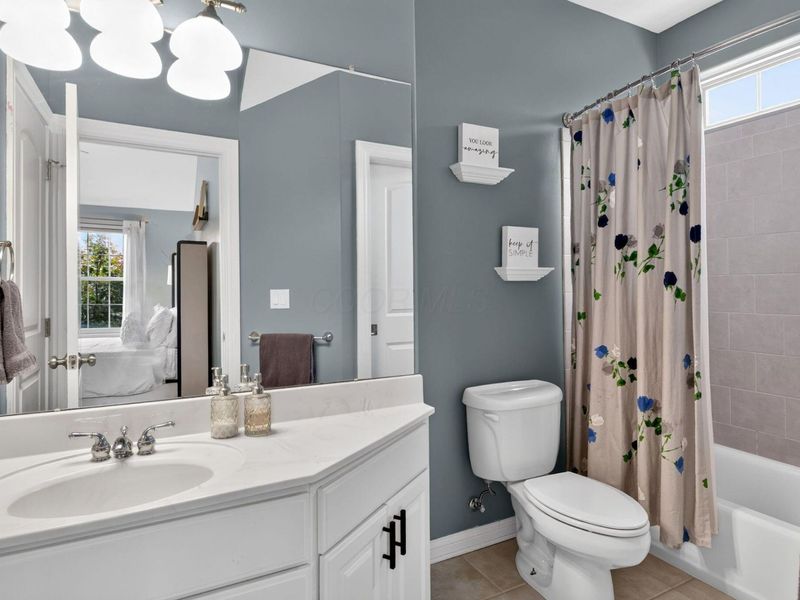
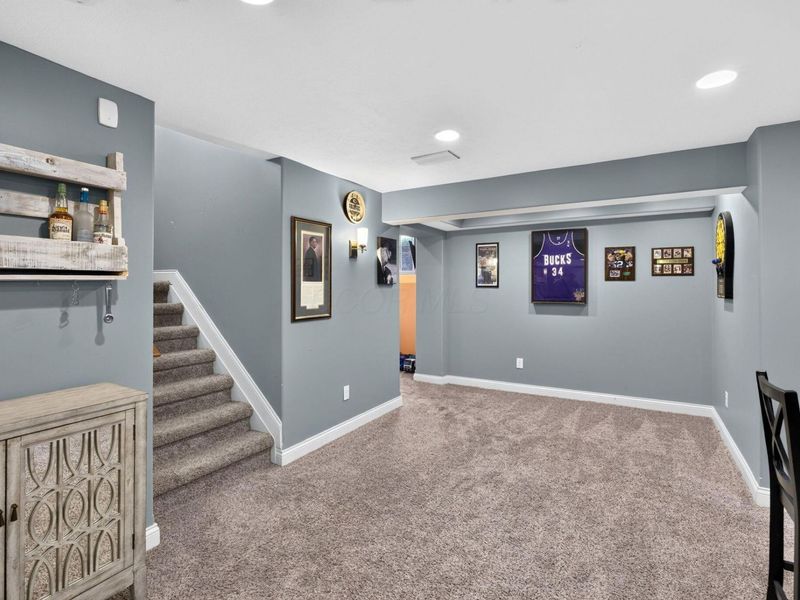
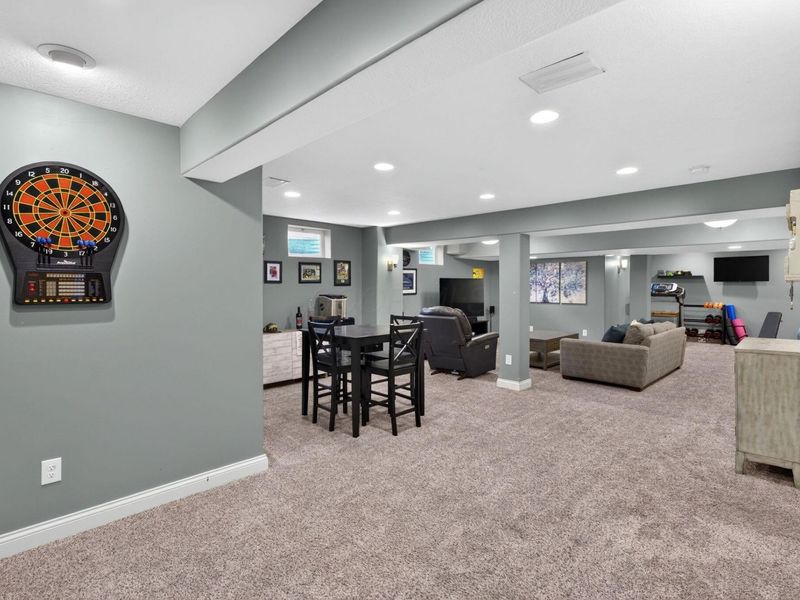
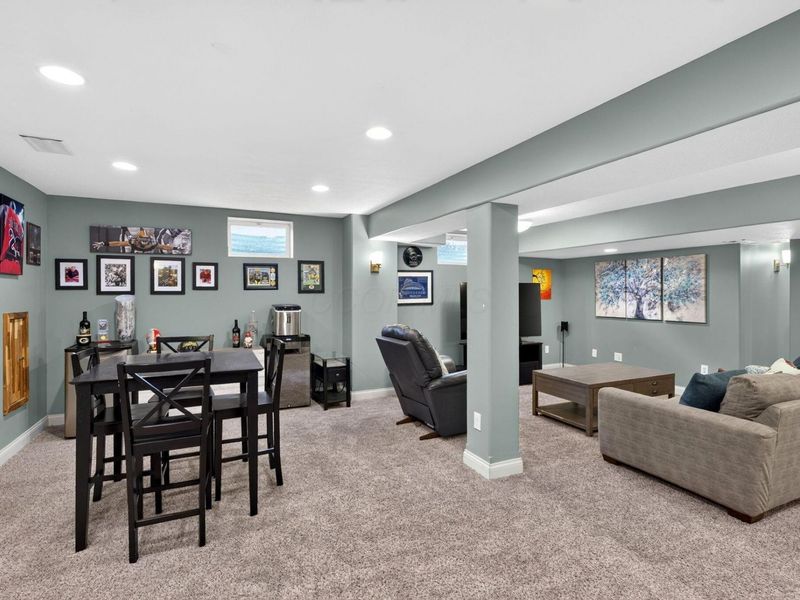
  • 5564 Aster Way, Galena, OH 43021 Photo 1
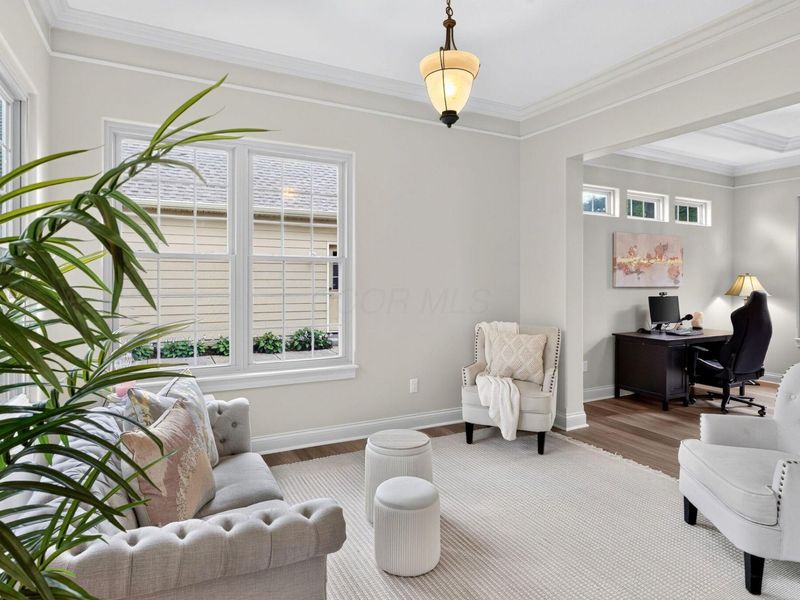
  • 5564 Aster Way, Galena, OH 43021 Photo 2
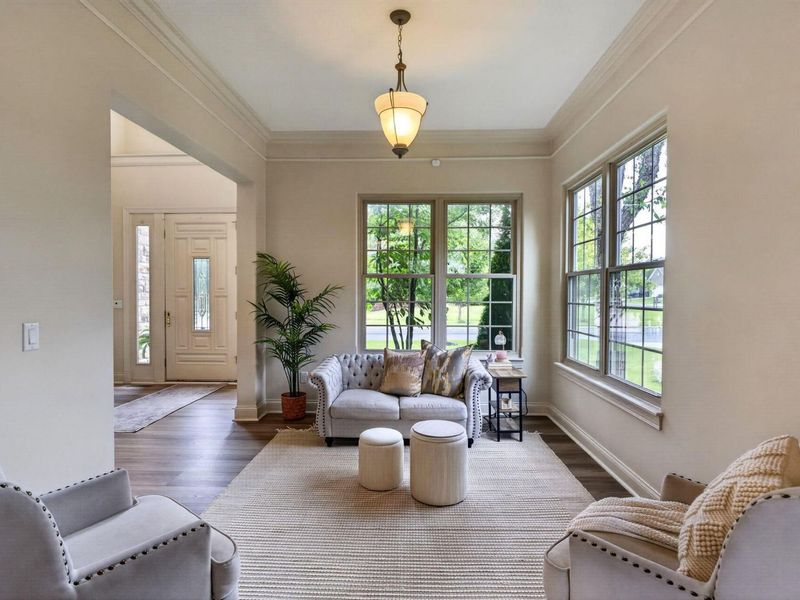
  • 5564 Aster Way, Galena, OH 43021 Photo 3
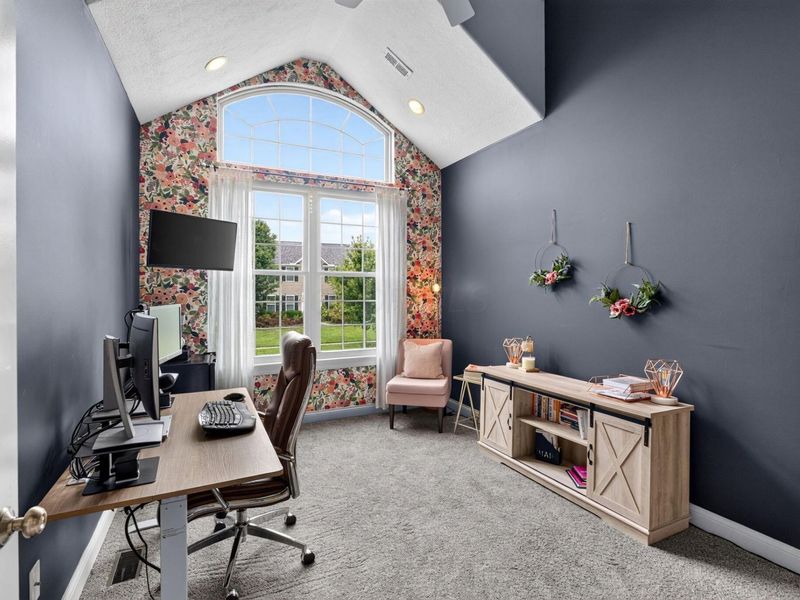
  • 5564 Aster Way, Galena, OH 43021 Photo 4
  • 5564 Aster Way, Galena, OH 43021 Photo 5
  • 5564 Aster Way, Galena, OH 43021 Photo 6
  • 5564 Aster Way, Galena, OH 43021 Photo 7
  • 5564 Aster Way, Galena, OH 43021 Photo 8
  • 5564 Aster Way, Galena, OH 43021 Photo 9
  • 5564 Aster Way, Galena, OH 43021 Photo 10
  • 5564 Aster Way, Galena, OH 43021 Photo 11
  • 5564 Aster Way, Galena, OH 43021 Photo 12
  • 5564 Aster Way, Galena, OH 43021 Photo 13
  • 5564 Aster Way, Galena, OH 43021 Photo 14
  • 5564 Aster Way, Galena, OH 43021 Photo 15
  • 5564 Aster Way, Galena, OH 43021 Photo 16
  • 5564 Aster Way, Galena, OH 43021 Photo 17
  • 5564 Aster Way, Galena, OH 43021 Photo 18
  • 5564 Aster Way, Galena, OH 43021 Photo 19
  • 5564 Aster Way, Galena, OH 43021 Photo 20
  • 5564 Aster Way, Galena, OH 43021 Photo 21
  • 5564 Aster Way, Galena, OH 43021 Photo 22
  • 5564 Aster Way, Galena, OH 43021 Photo 23
  • 5564 Aster Way, Galena, OH 43021 Photo 24
  • 5564 Aster Way, Galena, OH 43021 Photo 25
  • 5564 Aster Way, Galena, OH 43021 Photo 26
  • 5564 Aster Way, Galena, OH 43021 Photo 27
  • 5564 Aster Way, Galena, OH 43021 Photo 28
  • 5564 Aster Way, Galena, OH 43021 Photo 29
  • 5564 Aster Way, Galena, OH 43021 Photo 30
  • 5564 Aster Way, Galena, OH 43021 Photo 31
  • 5564 Aster Way, Galena, OH 43021 Photo 32
  • 5564 Aster Way, Galena, OH 43021 Photo 33
  • 5564 Aster Way, Galena, OH 43021 Photo 34
  • 5564 Aster Way, Galena, OH 43021 Photo 35
  • 5564 Aster Way, Galena, OH 43021 Photo 36
  • 5564 Aster Way, Galena, OH 43021 Photo 37
  • 5564 Aster Way, Galena, OH 43021 Photo 38
  • 5564 Aster Way, Galena, OH 43021 Photo 39
  • 5564 Aster Way, Galena, OH 43021 Photo 40
  • 5564 Aster Way, Galena, OH 43021 Photo 41
  • 5564 Aster Way, Galena, OH 43021 Photo 42
  • 5564 Aster Way, Galena, OH 43021 Photo 43
  • 5564 Aster Way, Galena, OH 43021 Photo 44
  • 5564 Aster Way, Galena, OH 43021 Photo 45
  • 5564 Aster Way, Galena, OH 43021 Photo 46
  • 5564 Aster Way, Galena, OH 43021 Photo 47
  • 5564 Aster Way, Galena, OH 43021 Photo 48
  • 5564 Aster Way, Galena, OH 43021 Photo 49
  • 5564 Aster Way, Galena, OH 43021 Photo 50
  • 5564 Aster Way, Galena, OH 43021 Photo 51
  • 5564 Aster Way, Galena, OH 43021 Photo 52
1/52 Text To Me Fullscreen

Listed By

Agency Name: Howard Hanna Real Estate Svcs
Agent Name: Benjamin Thomas Hemmert
Agency Phone: 614-891-7400

agent picture

Shown By

Agent Name: Tracy McDaniel
Agent Phone: (614) 296-7628
Agency Title: Cutler Real Estate

IDX logo

TOUR THIS HOME

Choose a date and time to see 5564 Aster Way, Galena, OH 43021.
I will get in touch with you shortly.

Choose your video chat app
Request a Showing
  • Sunday August 16
  • Monday August 17
  • Tuesday August 18
  • Wednesday August 19
  • Thursday August 20
  • Friday August 21
  • Saturday August 22
  • Sunday August 23
  • Monday August 24
  • Tuesday August 25
  • Wednesday August 26
  • Thursday August 27
  • Friday August 28
  • Saturday August 29
  • Sunday August 30
  • 7:00 AM
  • 7:30 AM
  • 8:00 AM
  • 8:30 AM
  • 9:00 AM
  • 9:30 AM
  • 10:00 AM
  • 10:30 AM
  • 11:00 AM
  • 11:30 AM
  • 12:00 PM
  • 12:30 PM
  • 1:00 PM
  • 1:30 PM
  • 2:00 PM
  • 2:30 PM
  • 3:00 PM
  • 3:30 PM
  • 4:00 PM
  • 4:30 PM
  • 5:00 PM
  • 5:30 PM
  • 6:00 PM
  • 6:30 PM
  • 7:00 PM
  • 7:30 PM
  • 8:00 PM
  • 8:30 PM
  • 9:00 PM
Preferred Communication Method

Property Description

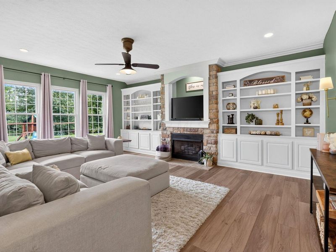
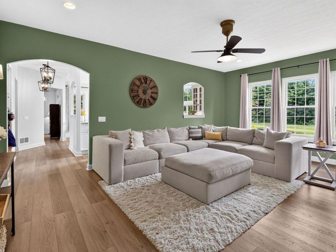
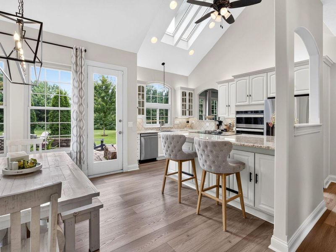
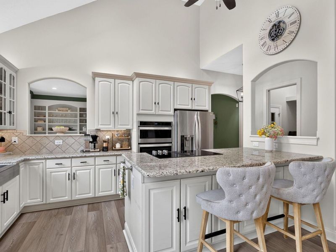
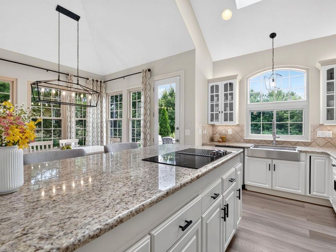
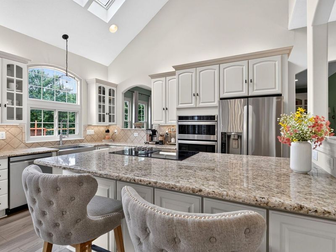
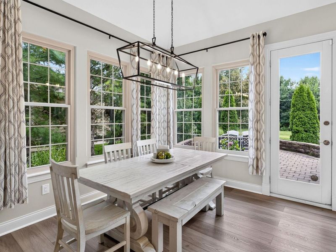
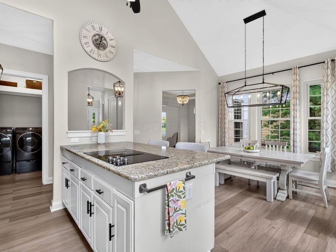
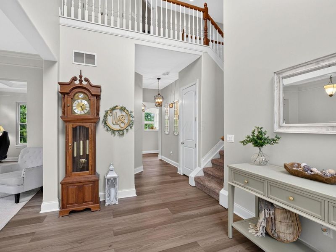
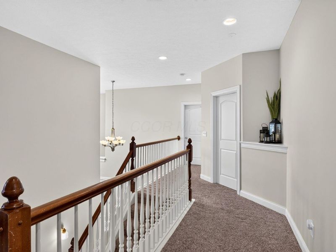
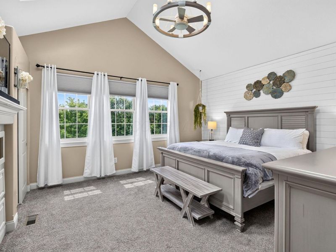
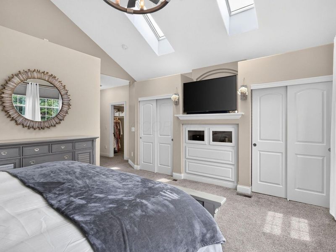
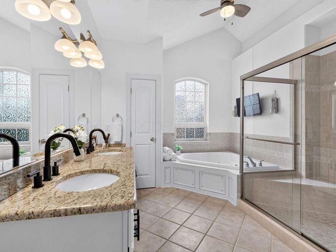
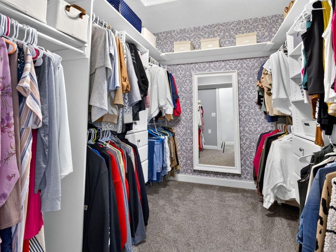
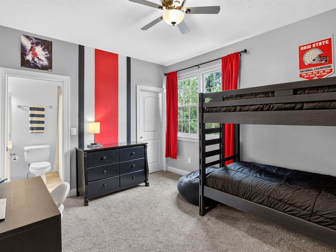
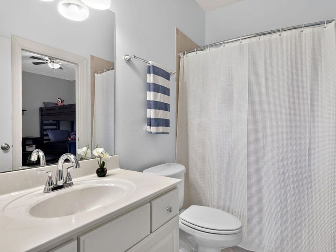
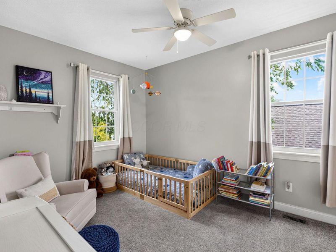
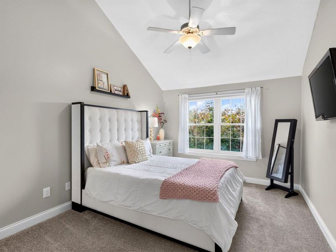
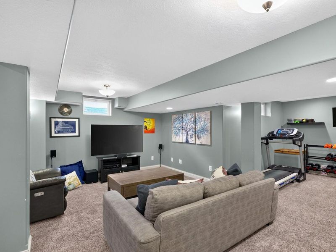
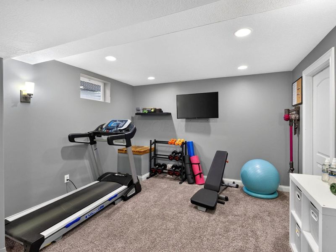
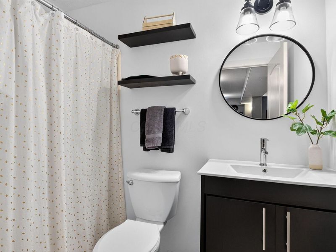
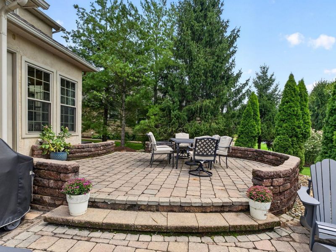
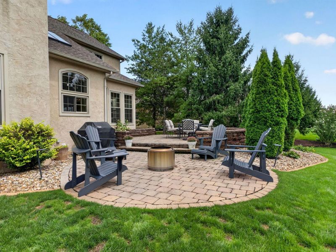
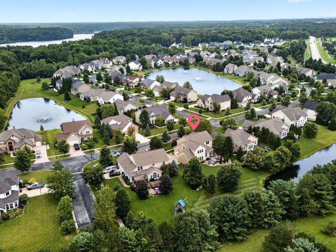
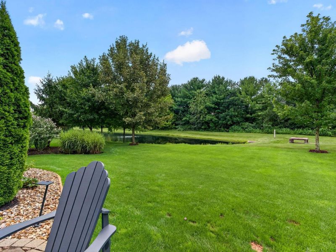
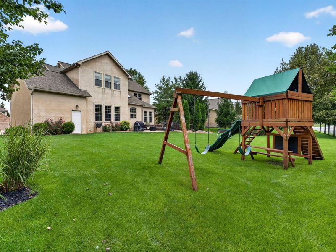
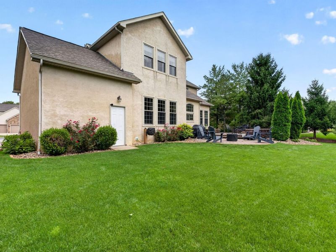
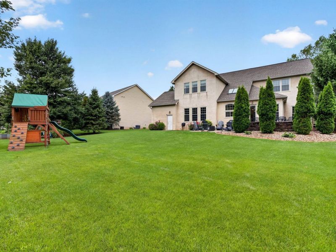
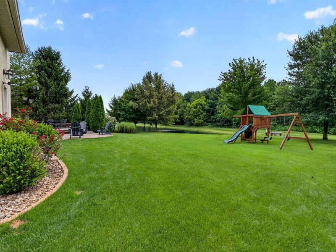
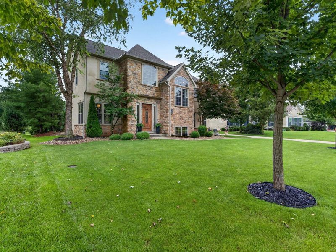
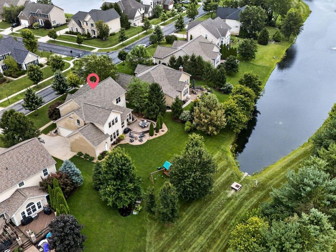
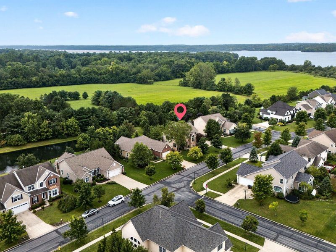
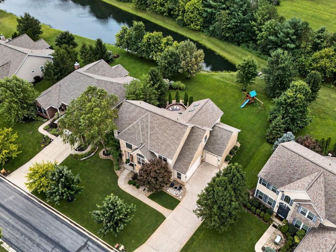
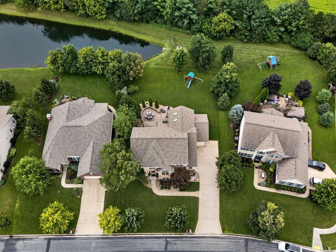
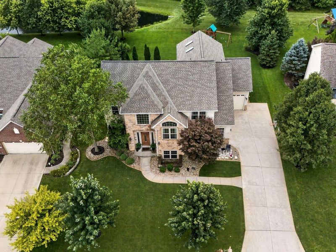
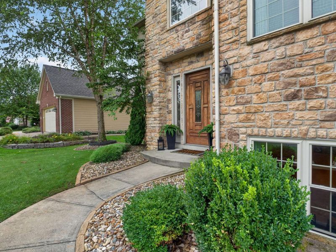
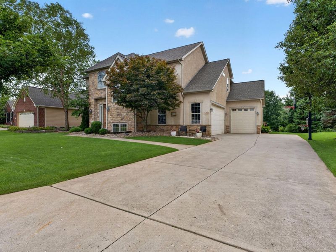
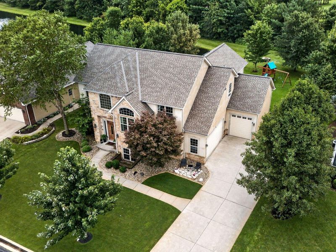
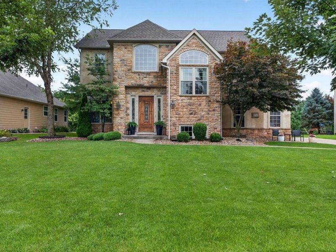
Exceptional in scale, design, and quality, 5564 Aster Way offers a distinctive custom floor plan in desirable Sherman Lakes. An open two-story foyer introduces an impressive interior with 10'+ main-level ceilings, a formal living room, and flexible formal dining room/office. The massive great room features custom built-ins and a fireplace, while the expansive kitchen is a true centerpiece with a vaulted ceiling, skylights, abundant workspace, and an oversized casual dining area. A dramatic vaulted office occupies its own level on the way to the second floor--one of many architectural details that set this home apart. Upstairs, rare 9'+ ceilings enhance the sense of scale. The vaulted primary suite features skylights and custom built-ins, complemented by an impressive bath with an oversized walk-in shower and spacious walk-in closet. Two generous bedrooms share a Jack-and-Jill bath, while the fourth bedroom is a private guest suite with its own full bath. The finished lower level offers exceptional additional living space, a full bath, and an egress window providing natural light. Recent improvements include the furnace, almost all windows, main-level flooring, and roof. An impressive 3-car garage adds to the functionality. Perfectly positioned with tranquil pond views, the patio opens to a generous yard. Located within Olentangy Schools and just minutes from Alum Creek State Park and Reservoir, the home offers convenient access to boating, trails, recreation, shopping, dining, and everyday amenities, with easy connections to Galena, Westerville, Polaris, and major roadways. Simply move in and enjoy!

5564 Aster Way | MLS# 226030886

This single family home located at 5564 Aster Way, Galena, OH 43021 is currently listed for sale with an asking price of $645,000. This property was built in 2005 and has 4 bedrooms and 4 full and 1 partial baths with 4045 sq. ft. Aster Way is located in the Sherman Lakes subdivision within the OLENTANGY LOCAL school district. Search Sherman Lakes real estate on tmcdaniel.cutlerhomes.com today.

Property Features

Property Type: Residential - Single Family
Basement: Yes
Basement: Partial
Cooling: Central Air
Days on Market: 1
Fireplaces: 1
Garage: 3 car attached
Heating: Forced Air
Home Style: Traditional
Lot Size: 0.23 Acres
Taxes: $9,772
Year Built: 2005

Feature Descriptions

Association/Condo Fee: 750
Exterior: Stone, Stucco
Fireplace: Gas Log
Flooring: Wood, Laminate, Carpet, Ceramic/Porcelain
HOA: Yes
Interior Amenities: Garden/Soak Tub
Lot: Water View, Wooded
Parcel #: 418-140-05-013-000
Parking: Garage Door Opener, Attached Garage
Wooded: Yes

Local Schools

School District: OLENTANGY LOCAL

Estimate Your Payment

Estimated Payment

$ 4,306.46 per month $3,304.00 Principal & Interest $814.33 Property Tax $188.13 Homeowner's Insurance

Change Payment Information

%
years/fixed
yearly
yearly (est.)
(Payments are an estimate and may vary by lender)
Croos Country Mortgage

Login to My Homefinder

Forgot your password / First Login?

Login to My Homefinder