
Listed By
Agency Name: Rector Hayden, Realtors
Agency Phone: 859-276-4811
Shown By
Agent Name: Tracy McDaniel
Agent Phone: (614) 296-7628
Agency Title: Cutler Real Estate

TOUR THIS HOME
Choose a date and time to see 43 Crupper Lane, Alexandria, KY 41001.
I will get in touch with you shortly.

Property Description
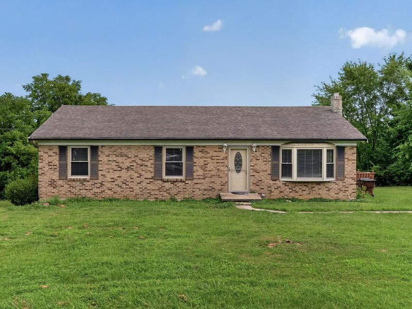
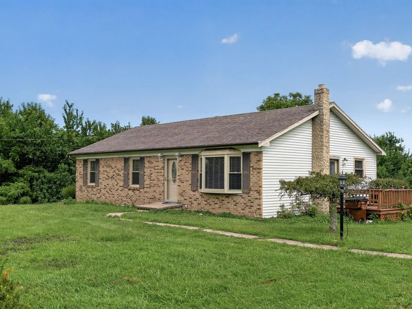
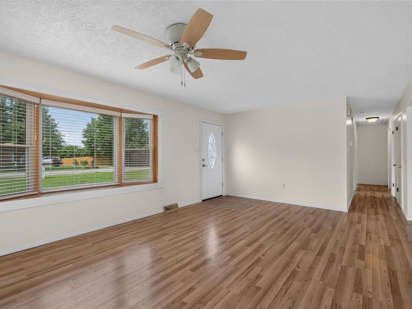
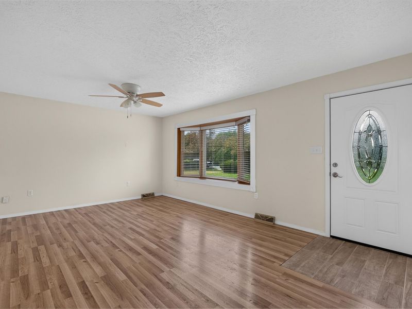
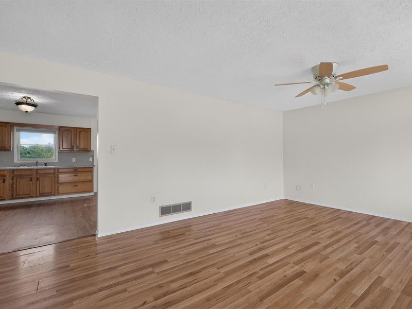
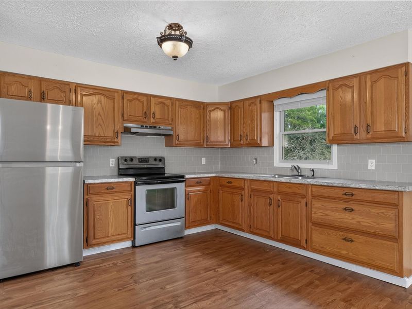
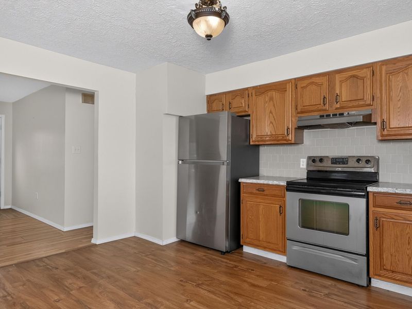
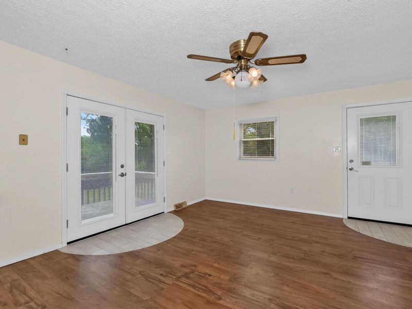
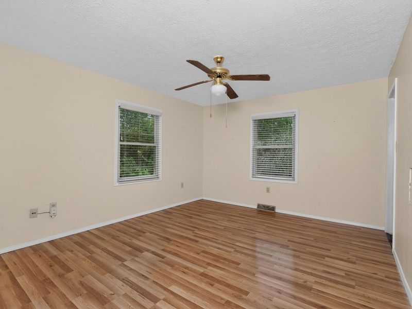
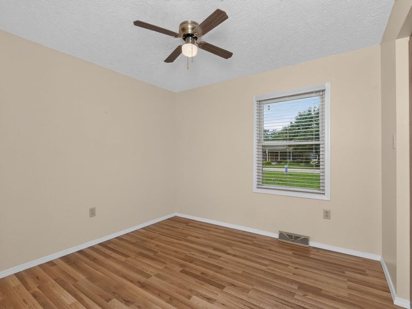
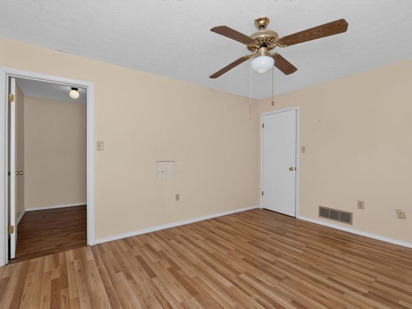
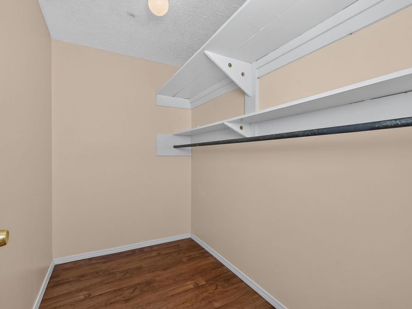
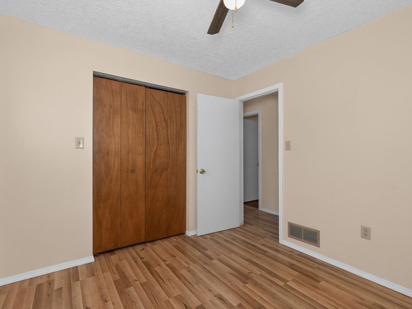
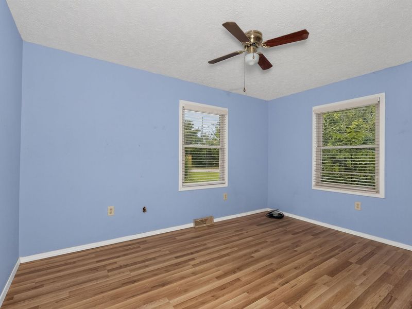
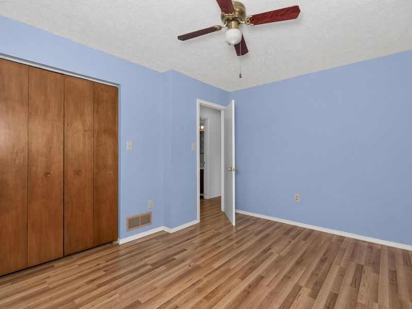
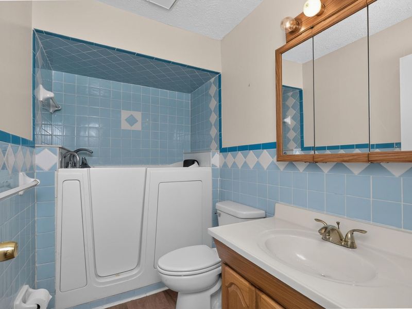
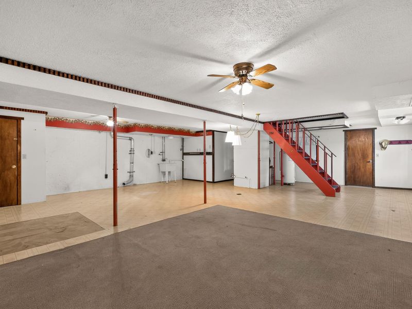
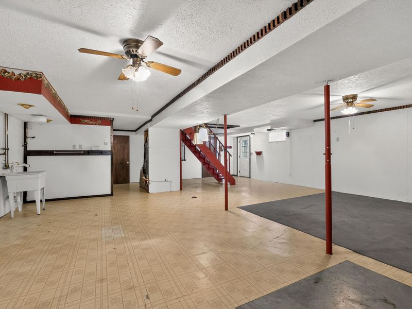
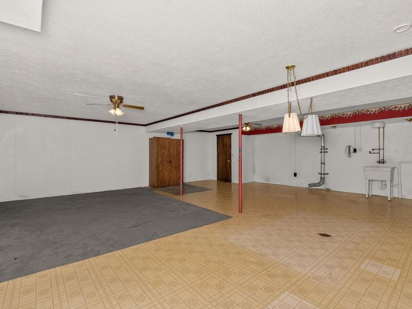
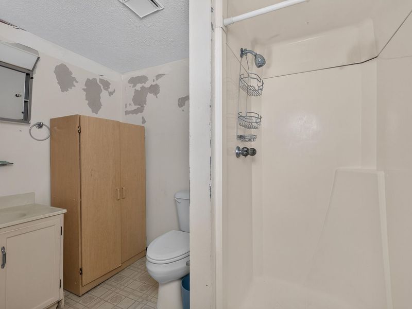
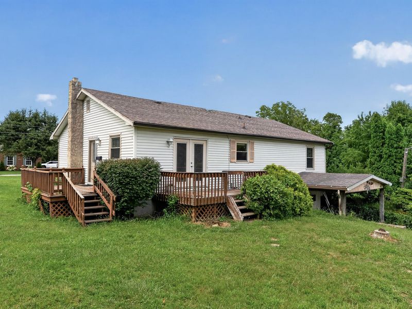
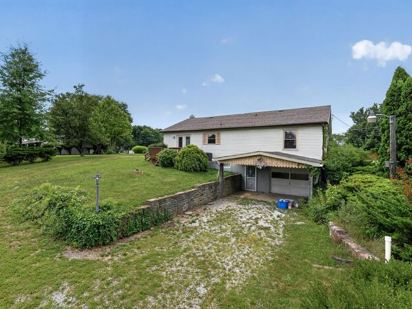
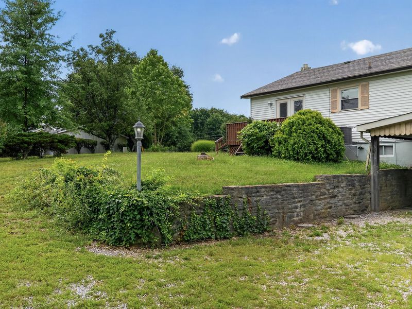
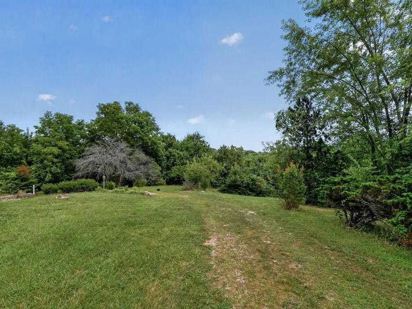
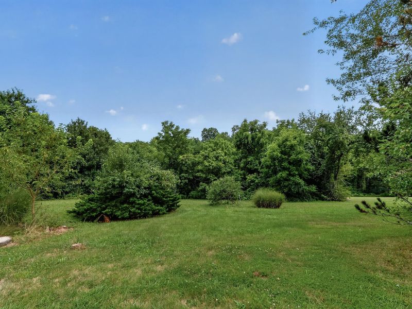
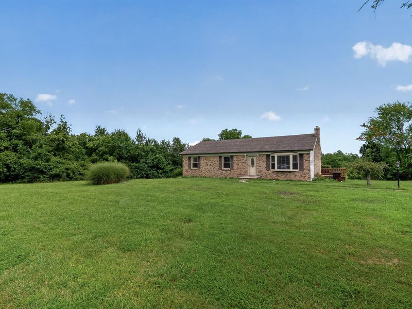
EXCEPTIONAL LOCATION - Offered For The First Time! This One-Owner Brick Ranch Is Ready For Its Next Chapter! Situated On A Beautiful One-Acre Lot At The End Of A Quiet Street, This Rare Opportunity Offers Privacy, Flexibility, And Endless Possibilities With No HOA And No Restrictions!The Spacious Living Room Welcomes You With A Triple Bay Window And A Beautiful Entry Door Featuring Oval Leaded Glass. The Generous Kitchen And Dining Combination Offers Hardwood Cabinetry, Updated Formica Countertops, Stainless Steel Appliances, And Convenient Access To Both The Side And Rear Decks... Perfect For Outdoor Dining Entertaining, Or Just Relaxing After A Full Day! The Main Level Includes Three Bedrooms, A Full Bath, Easy Maintenance Laminate Flooring, Ceiling Fans, And Ample Storage. The Primary Bedroom Features A Large Walk-In Closet. An Energy-Efficient Heat Pump (2016) Provides Heating And Cooling, While Replacement Windows And Exterior Doors Were Installed In 2022! The Walk-Out Lower Level Offers Even More Potential! Partially Finished With Vinyl Flooring And A Drywall Ceiling, This Expansive Space Includes A Full Bath, Laundry Area, Private Lower-Level Entrance, And Room To Create Additional Living, Recreation, Office, Or Guest Space. A Separate Lower Level 28 X 12 Garage And Workshop Area Provides Excellent Space For Hobbies, Storage, Equipment, Or Projects.The Incredible One-Acre Lot Offers Plenty Of Room To Enjoy Outdoor Living, Gardening, Recreation, Or Future Possibilities. With Immediate Occupancy Available At Closing, This Home Is Ready For A Buyer With Vision! Some TLC Is Needed, But Many Improvements Have Been Completed Throughout The Years, Creating A Solid Foundation For The New Owner To Personalize And Make It Their Own!One Owner! One Acre! No HOA! No Restrictions! CLOSE TO EVERYTHING! A Walk-Out Basement, Workshop Space, And A Location At The End Of The Lane... Opportunities Like This Are Hard To Find!
Property Features
Property Type: Residential - Single Family
Basement: Full Finished Bath, Full, Storage Space, Unfinished, Walk-Out Access
Basement: Yes
Cooling: Central Air
Days on Market: 1
Garage: 1
Heating: Heat Pump
Home Style: Ranch
Lot Size: 1.00 Acres
Roof Type: Shingle
Stories: 1.0
Year Built: 1986
Feature Descriptions
Appliances: Stainless Steel Appliance(s), Electric Range, Refrigerator
Exterior: Brick, Vinyl Siding
Foundation: Poured Concrete
Interior: Laminate Counters, Walk-In Closet(s), Eat-in Kitchen, Attic Storage, Ceiling Fan(s)
Laundry: Electric Dryer Hookup, Lower Level, Washer Hookup
Lot Dimensions: Irregular
Parcel Number: 999-99-26-198.00
Parking: Driveway, Garage
Parking Total: 1
Patio/Porch: Deck
Property Condition: Existing Structure
Road Surface: Paved
Rooms Total: 7
Sewer: Septic Tank
Special View Info: Neighborhood, Trees/W
Sub Type: Single Family Residence
Water: Public
Window: Bay Window(s), Double Hung, Vinyl Frames
Room Sizes
Living Room: 18.1 X 12.1 Level - First
Dining Room: 13.1 X 10.6 Level - First
Kitchen: 13.1 X 10.6 Level - First
Primary Bedroom: 13.1 X 11 Level - First
Bathroom 2: 13.4 X 10.1 Level - First
Bedroom 3: 10.2 X 9.6 Level - First
Primary Bath: 8 X 5.1 Level - First
Bathroom 2: 8 X 8 Level - Lower
Laundry: 10 X 4 Level - Lower
Recreation Room: 30 X 28 Level - Lower
Local Schools
High School: Campbell County High
Middle School: Campbell County Middle School
Elementary School: Campbell Ridge Elementary
School District: Campbell Co Public
Estimate Your Payment
Estimated Payment
$ 1,786.13 per month $1,689.91 Principal & Interest $0.00 Property Tax (data not provided by mls) $96.22 Homeowner's InsuranceChange Payment Information
Print This Listingx
Select a format below, new window will open and will prompt you to print.









43 Crupper Lane | MLS# 645132
This single family home located at 43 Crupper Lane, Alexandria, KY 41001 is currently listed for sale with an asking price of $329,900. This property was built in 1986 and has 3 bedrooms and 1 full baths with 1288 sq. ft. Crupper Lane is located within the Campbell Co Public school district. Search Alexandria real estate on tmcdaniel.cutlerhomes.com today.