
Listed By
Agency Name: RE/MAX Victory + Affiliates
Agency Phone: 859-372-6000
Shown By
Agent Name: Tracy McDaniel
Agent Phone: (614) 296-7628
Agency Title: Cutler Real Estate

TOUR THIS HOME
Choose a date and time to see 2016 Mapletree Lane, Independence, KY 41051.
I will get in touch with you shortly.

Property Description
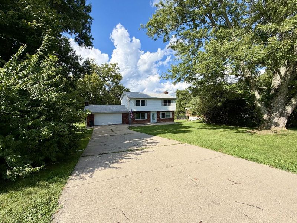
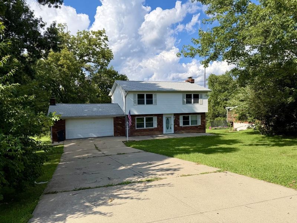
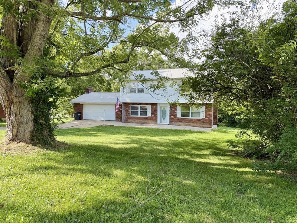
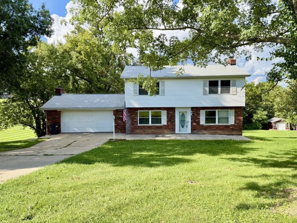
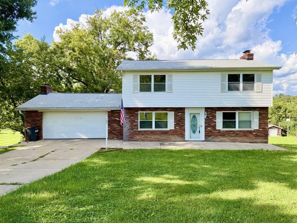
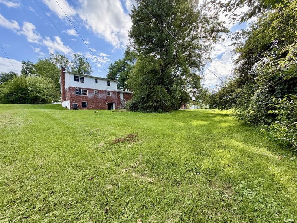
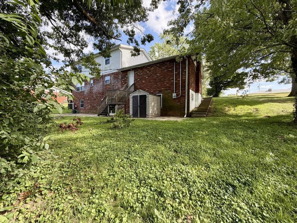
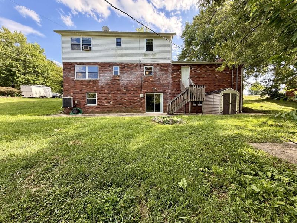
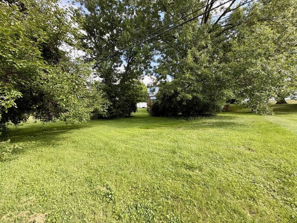
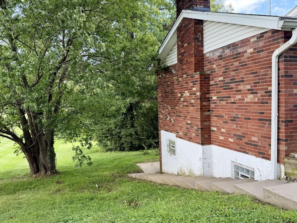
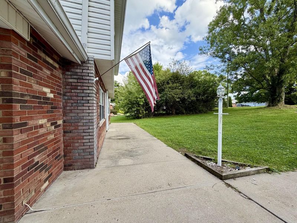
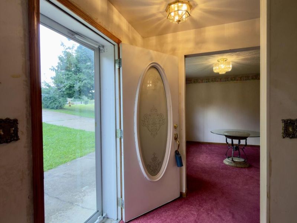
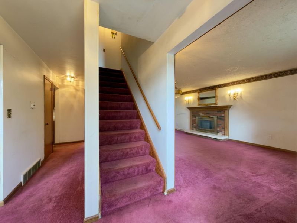
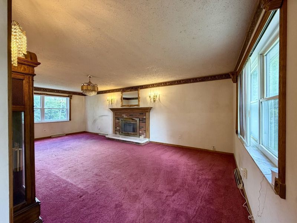
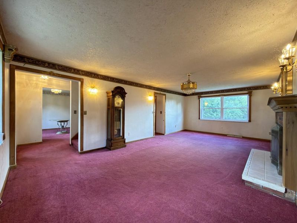
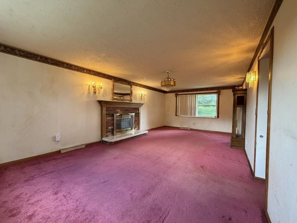
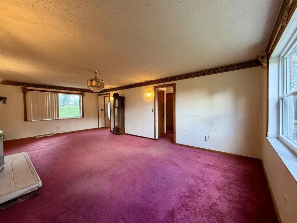
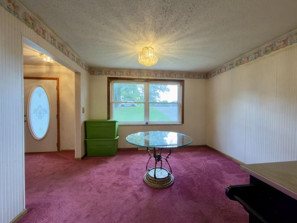
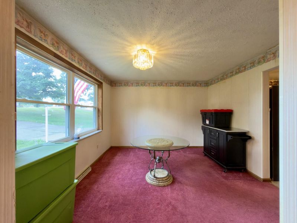
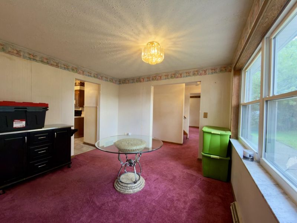
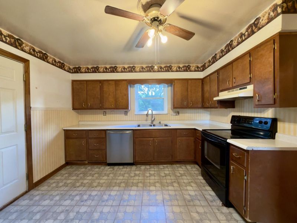
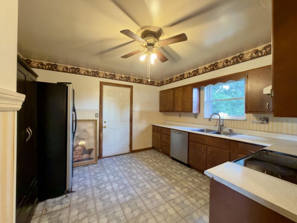
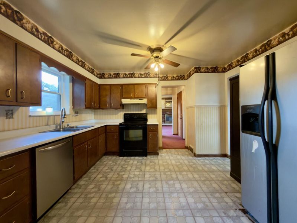
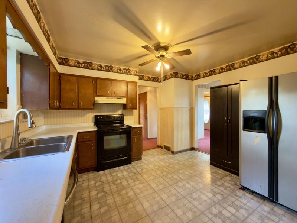
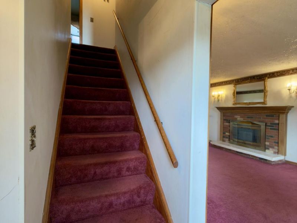
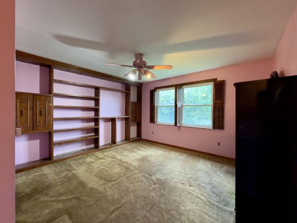
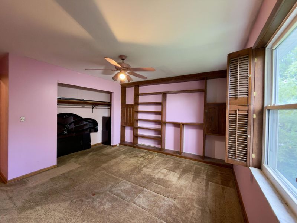
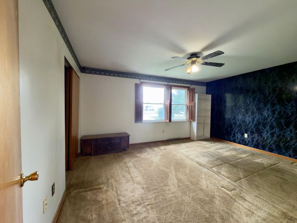
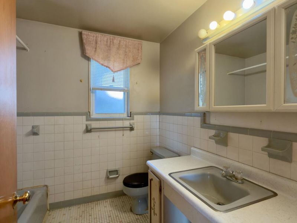
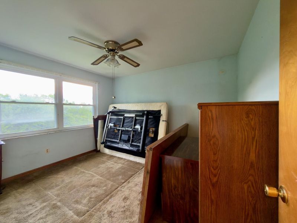
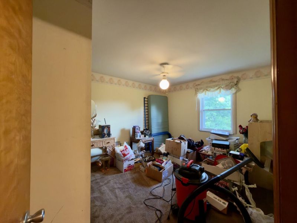
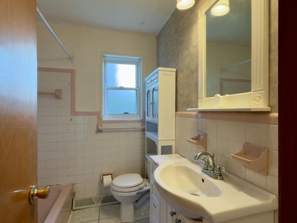
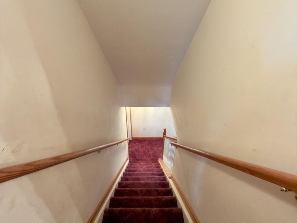
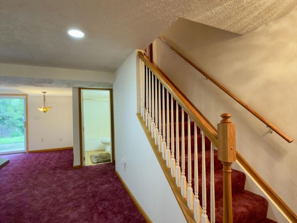
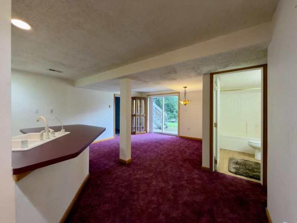
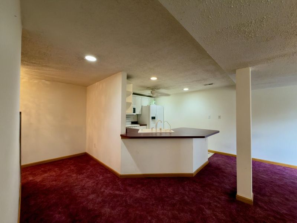
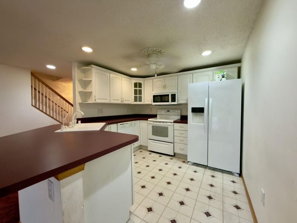
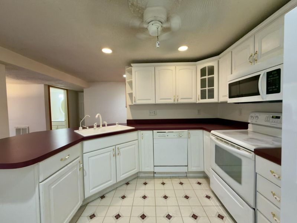
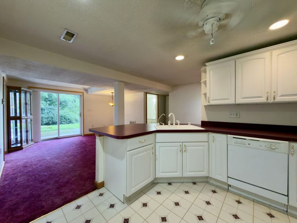
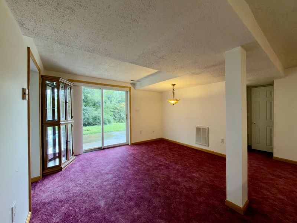
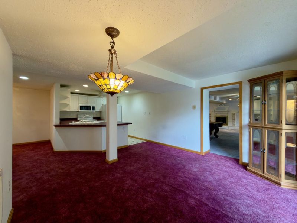
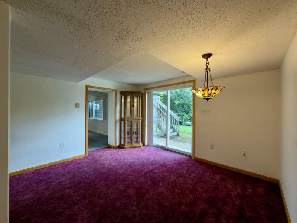
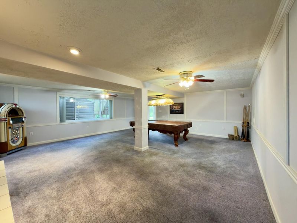
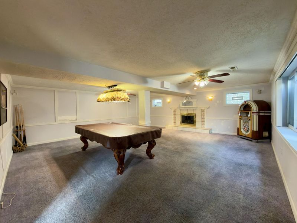
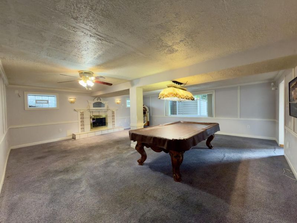
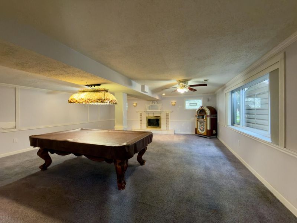
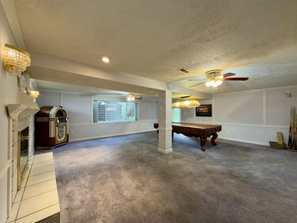
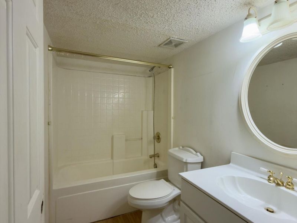
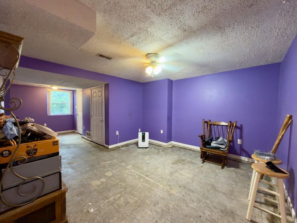
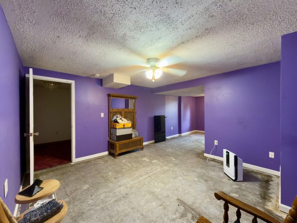
Welcome to This Expansive 5 Bedroom, 3 Full Bath Home Offering Over 3,500 SQ FT of Living Space Across 3 Finished Levels, Plus a Hard to Find, Oversized 2 Car Garage! Superbly Situated on a Gorgeous 0.66 Acre Homesite With Mature Trees, This Residence is Located in the Highly Desirable Independence Area Within the Award Winning Simon Kenton School District. The Flexible Floor Plan is Perfectly Suited for Multigenerational Living, Extended Stay Guests, and Everyday Living. The Main Level Features a Massive Great Room with a Fireplace and Lots of Windows, a Spacious Dining Area, Kitchen, and a Convenient First Floor Full Bath. Upstairs, You Will Find Four Generously Sized Bedrooms, Each Equipped With Ceiling Fans and Light Packages, Plus a Full Hall Bath to Service the Second Floor. The Standout Feature is the Finished Lower Level, Which Boasts a Sliding Glass Door Walkout to a Patio and a Private Separate Entrance Accessible Via a Side Walkway With Concrete Steps From the Driveway. Extending Beneath the Garage, This Incredible Suite Includes a Second Kitchen, a Fabulous Family Room With Elaborate Moldings and a Second Fireplace, a Dining Area, and a Spacious Fifth Bedroom With a Walk In Closet. This Level Also Features Three Additional Ceiling Fans, Recessed Lighting, Tiffany Lighting, and a Full Bath to Service the Lower Level. The Lower Level Offers Unmatched Potential for a Guest Suite, Recreation, or Personal Enjoyment. Both Kitchens Are Fully Equipped With Appliances That Can Stay, but Are Not Warranted. Outside, Enjoy the Beautiful Setting With Brick Wrap, Mature Landscaping, an Inviting Front Porch, a Private Rear Patio, a Large Driveway, a Storage Shed, and Ample Room to Relax or Play. The Roof is Approximately 5 Years Old and the Hot Water Heater is Approximately 3 Years Old, and Glass Block Windows Are Present Adding Excellent Peace of Mind. Personalize This 3,500+ Sq. Ft. Home to Suit Your Lifestyle While Taking Advantage of its Rare Lower Level Design!
Property Features
Property Type: Residential - Single Family
Basement: Yes
Basement: Kitchen, Full Finished Bath, Fireplace(s), Other, See Remarks, Full, Finished, Walk-Out Access
Cooling: Central Air
Days on Market: 2
Fireplaces: 2
Garage: 2 car attached
Heating: Natural Gas, Forced Air
Home Style: Traditional
Lot Size: 0.66 Acres
Roof Type: Composition, Shingle
Stories: 2.0
Year Built: 1966
Feature Descriptions
Appliances: See Remarks, Stainless Steel Appliance(s), Electric Oven, Electric Range, Dishwasher, Microwave, Refrigerator
Exterior: Brick, Vinyl Siding
Exterior: Private Yard, Fire Pit, Other
Fireplace: Brick, Ceramic
Fireplace Y/N: Yes
Foundation: Poured Concrete
Interior: See Remarks, Wet Bar, Walk-In Closet(s), Open Floorplan, Entrance Foyer, Eat-in Kitchen, Crown Molding, Chandelier, Bookcases, Breakfast Bar, Built-in Features, Ceiling Fan(s), Multi Panel Doors, Recessed Lighting
Laundry: Main Level
Lot: Level, Wooded
Lot Dimensions: .6600
Parcel Number: 048-10-00-035.00
Parking: Attached, Driveway, Garage, Garage Faces Front, Off Street, On Street, Oversized
Patio/Porch: Patio, Porch
Property Condition: Existing Structure
Rooms Total: 11
Sewer: Septic Tank
Special View Info: Trees/Woods
Structures: Shed(s), Storage
Structure Type: House
Sub Type: Single Family Residence
Utilities: Cable Available
Water: Public
Window: Insulated Windows, Double Hung, Picture Window(s), Vinyl Frames
Wooded: Yes
Room Sizes
Entry: 7 X 6 Level - First
Great Room: 24 X 13 Level - First
Dining Room: 12 X 11 Level - First
Kitchen: 12 X 11 Level - First
Primary Bedroom: 15 X 12 Level - Second
Bedroom 2: 13 X 12 Level - Second
Bedroom 3: 13 X 10 Level - Second
Bedroom 4: 12 X 11 Level - Second
Bedroom 5: 16 X 13 Level - Lower
Primary Bath: 7 X 7 Level - Second
Bathroom 2: 7 X 6 Level - First
Bathroom 3: 8 X 5 Level - Lower
Family Room: 22 X 21 Level - Lower
Kitchen: 13 X 10 Level - Lower
Dining Room: 12 X 11 Level - Lower
Local Schools
High School: Simon Kenton High
Middle School: Twenhofel Middle School
Elementary School: Kenton Elementary
School District: Kenton Co Public
Estimate Your Payment
Estimated Payment
$ 1,894.95 per month $1,792.87 Principal & Interest $0.00 Property Tax (data not provided by mls) $102.08 Homeowner's InsuranceChange Payment Information
Print This Listingx
Select a format below, new window will open and will prompt you to print.









2016 Mapletree Lane | MLS# 645960
This single family home located at 2016 Mapletree Lane, Independence, KY 41051 is currently listed for sale with an asking price of $350,000. This property was built in 1966 and has 5 bedrooms and 3 full baths with 3500 sq. ft. Mapletree Lane is located within the Kenton Co Public school district. Search Independence real estate on tmcdaniel.cutlerhomes.com today.